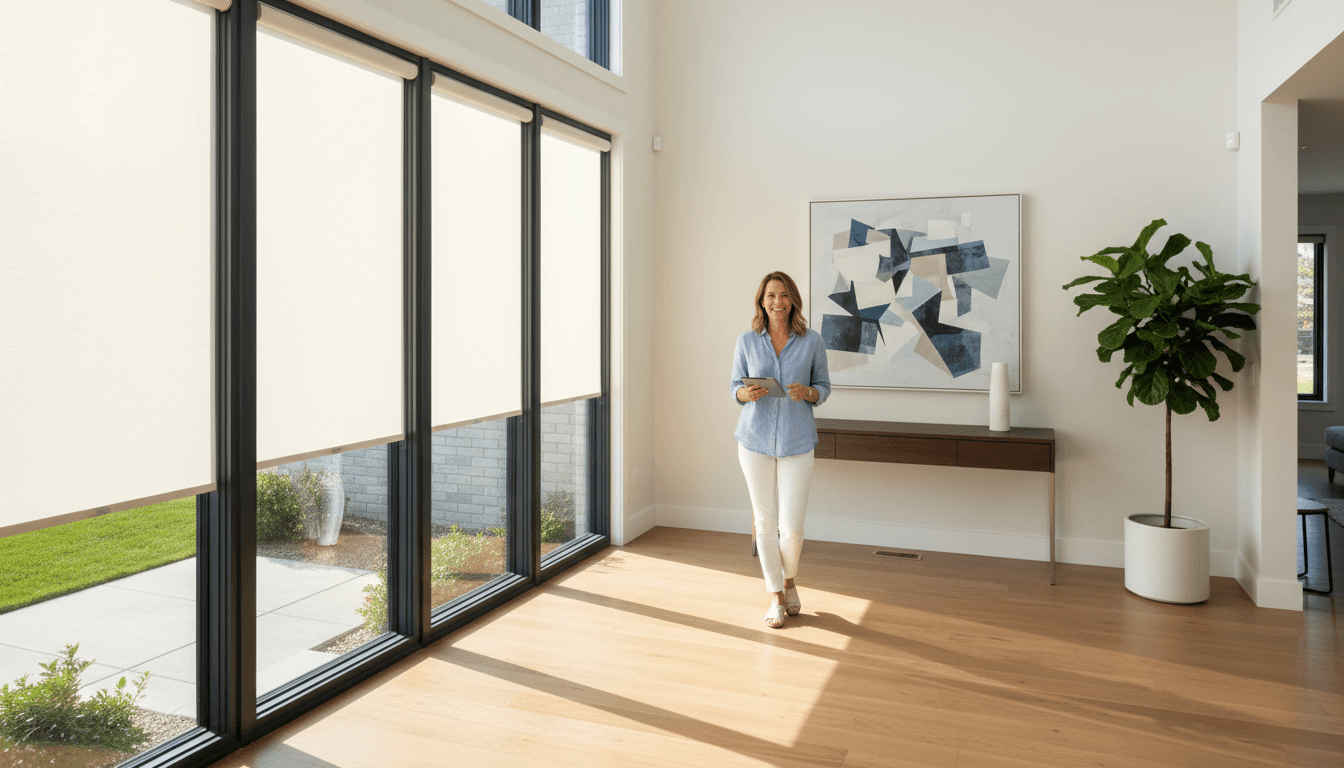
Successful multigenerational home remodeling Visalia CA focuses on integrating private entrances, secondary master suites, and accessible design features like wider doorways and step-free entries. These projects often utilize ADUs or customized floor plans that balance shared common spaces with independent living areas to accommodate aging parents or adult children comfortably.
As housing costs in the Central Valley continue to climb and the need for dedicated elder care grows, many Visalia families find themselves struggling with cramped quarters and a lack of privacy. Balancing the desire for close family connection with the practical need for individual space is a complex challenge that a standard renovation rarely solves. At Forge and Frame Trades, inc., we understand that a successful multigenerational home requires more than just an extra bedroom; it demands a sophisticated design that prioritizes accessibility and independence. This 2026 guide provides a practical breakdown of the most effective layouts for our local market. You will learn about the functional differences between ADUs and junior suites, the current reality of construction costs in Tulare County, and the essential permit requirements needed to turn your current property into a cohesive, multi-unit residence.
The Rise of Multigenerational Living in the Central Valley
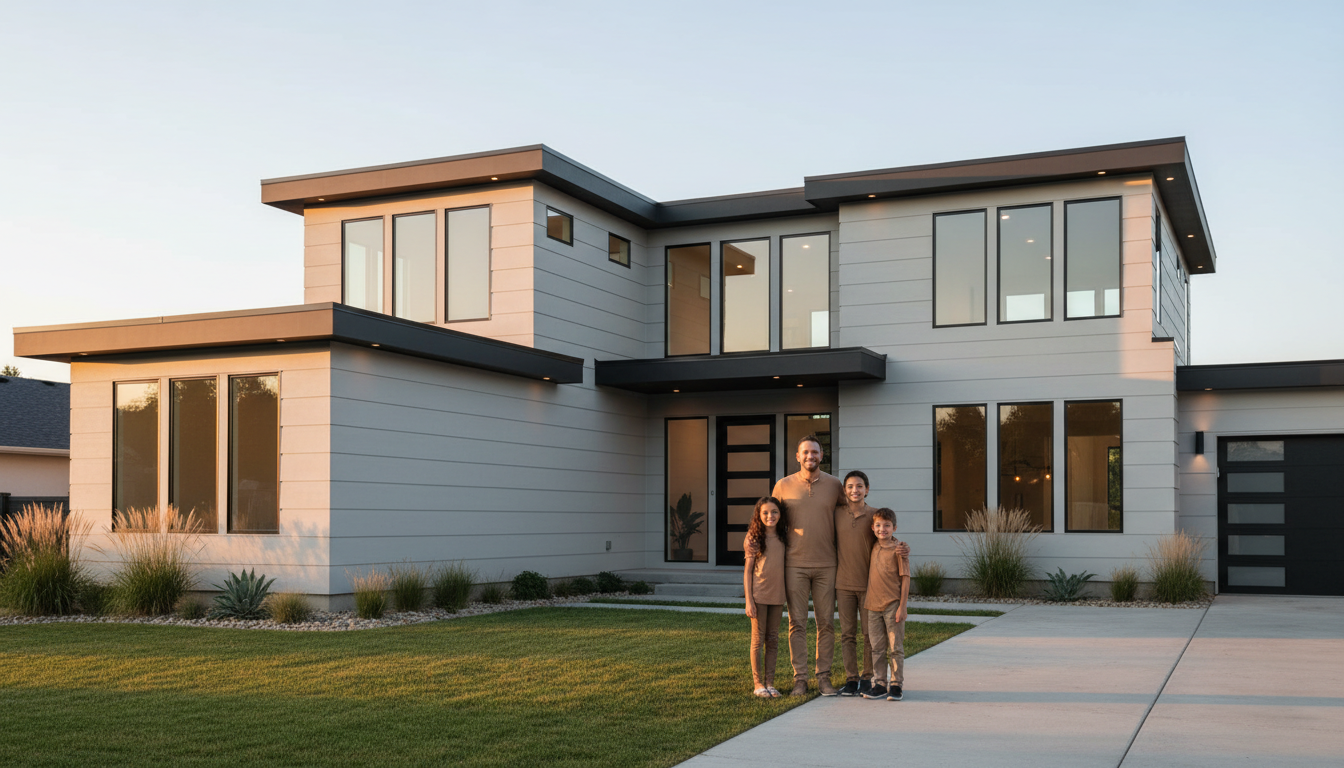
The Central Valley is currently witnessing a significant demographic shift. While coastal California often makes headlines for high property values, markets like Stockton and Bakersfield are leading the nation in multigenerational households, with shares reaching as high as 10.1% and 8.8% respectively. Visalia is no exception to this trend. Local homeowners are increasingly opting for multigenerational home remodeling Visalia CA to address surging housing costs while maintaining close family ties.
In Tulare County, several factors drive this evolution. Rising mortgage rates and limited inventory make it practical for families to pool resources. Additionally, the need for reliable childcare and the preference for Aging in Place Remodeling Visalia California are prompting residents to rethink their existing floor plans. This transition is not merely about convenience; it is a strategic financial decision to increase property value while solving immediate logistical needs.
Visalia’s unique residential landscape offers diverse opportunities for these projects. In established neighborhoods near Downtown, we frequently see renovations focused on converting detached structures or adding onto older bungalow footprints. Conversely, in newer developments like Shannon Ranch, the emphasis often shifts toward creating secondary suites within larger, modern layouts. This trend reflects a broader cultural commitment among Central Valley families to support multiple generations under one roof, providing both economic stability and enhanced quality of life.
Core Design Principles for Successful Shared Homes
Successful multigenerational home remodeling Visalia CA projects prioritize how a home functions over how large it is. While adding square footage provides space, the real value lies in rethinking circulation and establishing distinct privacy zones. A common mistake is building an addition that feels like an isolated wing; instead, we focus on a layout that allows for shared experiences in common areas while maintaining acoustic and visual boundaries for individual units. This involves strategic room placement to ensure that high traffic areas, like the kitchen or laundry room, do not disturb the quiet required for a ground floor suite.
At the core of these layouts is Universal Design. This approach ensures the home remains functional for everyone, regardless of age or physical ability. In practice, this means incorporating 36 inch wide doorways and hallways throughout the new or renovated space. We also prioritize step free entry points, removing the psychological and physical barriers created by traditional thresholds. Soundproofing is another critical, often overlooked element. We frequently specify double layered drywall or specialized insulation between shared walls to provide the acoustic privacy necessary when different generations follow different schedules.
In 2026, the industry is shifting toward flexible zones. These are spaces designed to evolve as the family’s needs change. For instance, a room currently used as a high end home office can be pre wired and framed for a future transition into a senior suite. This forward thinking approach is a staple of Aging in Place Remodeling Visalia California, allowing homeowners to invest in their property once rather than facing multiple rounds of costly modifications as parents or children move in and out.
Comparing Multigenerational Layouts: ADUs vs Junior ADUs vs Suites
Choosing the right configuration for multigenerational home remodeling Visalia CA depends on two specific factors: your lot size and your budget. Unlike the dense, narrow lots found in coastal California, many Visalia properties, especially in neighborhoods like Akers or the southern edge of town, offer enough acreage to support completely separate structures without sacrificing outdoor living space.
Feature | Detached ADU | Junior ADU (JADU) | In-Law Suite |
|---|---|---|---|
Location | Separate structure | Inside primary home (garage) | Interior remodel |
Max Size | Up to 1,200 sq. ft. | 500 sq. ft. | Limited by existing footprint |
Privacy | High (separate entry) | Moderate (shared wall) | Low to Moderate |
Primary Benefit | Resale value and independence | Cost-efficient conversion | Accessibility and proximity |
Detached ADUs provide the highest degree of autonomy. Because they stand independently, they are ideal for adult children or long-term renters, offering a full kitchen, separate utility meters, and their own address. When Building an ADU in Visalia, CA, homeowners often find that the long term Return on Investment (ROI) is significantly higher due to the potential for rental income. Visalia’s zoning often allows for units up to 1,200 square feet, which is essentially a small cottage that can accommodate a couple comfortably.
Junior ADUs (JADUs) represent a strategic middle ground. By converting an attached garage or a large bonus room into a self-contained unit under 500 square feet, you bypass the need for a new foundation or exterior framing. This keeps construction costs lower while still providing a kitchenette and private entrance. These are particularly popular in Shannon Ranch, where three-car garages offer ample space for a high-end conversion.
In-Law Suites focus on internal flow. These are internal remodels where we might combine two adjacent bedrooms into a secondary master suite with a sitting area and an accessible bathroom. These suites are most effective for families caring for aging parents who require help with daily activities but still value a private sanctuary. By staying within the existing footprint of the home, these projects avoid the site work and utility trenching required for detached builds.
Estimated Costs for Multigenerational Remodeling in Visalia CA
Understanding the financial investment is the next logical step after selecting a preferred layout. While statewide California averages for new additions currently range from $300 to $500 per square foot, Visalia homeowners often benefit from more competitive local rates. For mid-range finishes in a multigenerational home remodeling Visalia CA project, costs typically start around $250 per square foot. This regional price advantage allows for high quality construction without the extreme premiums frequently seen in the Bay Area or Los Angeles markets.
Total project costs vary based on the existing structure and the complexity of new utility connections. A Home Addition Cost in Visalia, CA is heavily influenced by site preparation, such as grading or upgrading an electrical panel to support an additional kitchen. To assist with initial budgeting, we categorize 2026 projects into three primary cost tiers:
Basic interior suite conversion ($50,000 to $100,000): This involves reconfiguring existing bedrooms, installing a kitchenette, and updating an ensuite bathroom within the home's current footprint.
JADU garage conversion ($100,000 to $180,000): These projects require insulating the slab, framing new interior walls, and integrating plumbing and HVAC systems into the existing garage space.
Custom detached ADU ($200,000+): A ground-up build requires a new foundation, separate utility trenching, and a complete exterior envelope independent of the primary residence.
These estimates reflect turnkey projects, covering everything from initial permits to final finishes. While a detached ADU requires the highest initial capital, it often provides the most substantial long term value by adding an entirely separate dwelling unit to the property title, which significantly enhances the overall resale potential of the home.
Essential Features for Aging in Place and Accessibility
Designing for longevity requires more than just adding a ramp at the front door. In 2026, Aging in Place Remodeling Visalia California focuses on seamless, high function integration that feels like a natural part of the home. A primary feature in these projects is the curbless shower. By recessing the subfloor during the initial framing phase, we create a truly flush entry that eliminates trip hazards. This proactive approach is significantly more cost effective than trying to retrofit a traditional slab or floor joist system later.
Safety is further enhanced through the selection of slip resistant flooring with a high Dynamic Coefficient of Friction rating, particularly in kitchens and bathrooms. We also integrate smart home technology as a standard safety measure. Automated, motion activated LED path lighting guides residents during the night, while voice controlled thermostats and smart locks allow those with limited mobility to manage their environment without physical strain. Forge&FrameTrades, inc. prioritizes installing the necessary hubs and wiring during the rough in electrical stage. This ensure that multigenerational home remodeling Visalia CA projects remain future proofed. These features do not just provide accessibility; they provide the independence that makes shared living successful for seniors while maintaining the home's aesthetic appeal.
Navigating Visalia Building Permits and Zoning Regulations
Successfully executing a multigenerational home remodeling Visalia CA project requires a clear understanding of the local regulatory landscape. While California state law has streamlined the approval process for Accessory Dwelling Units, the Visalia City Planning Department still enforces specific local setbacks and architectural standards. For example, most ADUs require a minimum four foot side and rear yard setback, but these rules can vary if you are working within a historic district or a specific planned development.
The 2026 update to California’s Title 24 Building Standards Code introduces stricter energy requirements that directly impact construction costs. Every new detached structure now necessitates high performance insulation, energy efficient HVAC systems, and in most cases, a dedicated solar array. Integrating these systems into a Building an ADU in Visalia, CA involves more than just design; it requires precise technical documentation to pass the initial plan check.
In established Visalia neighborhoods, utility connections often present the most significant hurdle. Older sewer lines or undersized electrical panels may not support the increased load of a secondary unit. Forge&FrameTrades, inc. manages these complexities by conducting site specific utility assessments during the pre construction phase. This proactive approach ensures that your project avoids the common delays associated with mid construction permit corrections or unexpected infrastructure upgrades.
Financing and Incentives for Multigenerational Renovation
Securing the capital for a multigenerational home remodeling Visalia CA project requires a combination of traditional lending and state specific incentives. While homeowners often search for renovation grants, direct federal grants for private residential modifications are rare. However, California periodically offers programs such as the CalHFA ADU Grant, which can provide significant funds toward pre-construction costs like architectural drawings, soil reports, or site engineering. These state level initiatives are designed to increase housing density and often prioritize middle income families looking to add secondary units to their property.
For most Visalia residents, Home Equity Lines of Credit (HELOCs) remain the most popular choice due to the substantial equity growth in Central Valley properties over the last few years. Alternatively, renovation specific loans allow you to borrow against the as-completed value of the home; this is particularly beneficial when the Home Addition Cost in Visalia, CA exceeds current cash reserves.
When Building an ADU in Visalia, CA, it is critical to account for property tax implications. Although California law offers some protections against immediate full home reassessments for ADUs, the added square footage and functional utility will typically increase your property tax bill. We advise consulting with a tax professional to evaluate how Aging in Place Remodeling Visalia California impacts your long term financial planning versus the immediate value added to your home's market price.
Creating a functional multigenerational home in Visalia involves more than just adding extra rooms; it requires a thoughtful balance of privacy, accessibility, and financial planning for 2026. While understanding these layouts and costs is a great starting point, the actual construction process can be complex. If you want expert help navigating these changes, we invite you to learn more About our team at Forge&FrameTrades, inc. and our approach to local remodeling. We are here to help you build a space where every family member feels right at home.