A garage conversion Visalia CA generally costs between $80,000 and $220,000 for a full accessory dwelling unit, while basic living space conversions may range from $25,000 to $90,000. Homeowners can maximize their ROI by keeping the unit under 750 square feet to avoid state impact fees; this creates a more affordable path to increasing property value and rental income.
Many Visalia homeowners find themselves trapped between the need for additional living space and the prohibitive costs of traditional home additions. An underutilized garage often serves as a graveyard for seasonal decor; yet, it represents the most significant untapped asset on your property. In the 2026 Central Valley real estate climate, converting this existing shell into a high-end accessory dwelling unit is a precise, technical endeavor requiring more than just cosmetic updates. This guide provides an expert breakdown of the City of Visalia’s specific permitting requirements, including the critical 750 square foot threshold. You will learn about the structural nuances of HVAC integration, the financial distinctions between ADUs and JADUs, and the projected return on investment for modern conversions. Forge and Frame Trades is here to help you navigate the complexities of construction to maximize your home’s functional footprint.
Why Visalia Homeowners are Converting Garages in 2026
As we move through 2026, the real estate landscape in Visalia and the broader Central Valley has seen a significant shift. Limited housing inventory and the rising costs of land have led homeowners to look inward at their existing property footprints to find value. A garage conversion Visalia CA project represents the most efficient path to increasing habitable square footage without the logistical hurdles of a full-scale addition.
The primary advantage lies in the existing infrastructure. Because the four walls, roof, and concrete slab are already in place, homeowners bypass the heavy costs associated with foundation excavation and primary structural framing. These built-in savings, which typically range between $30,000 and $60,000 compared to a ground-up build, allow for a higher budget allocation toward premium interior finishes and energy-efficient systems.
In our local market, the drive toward these conversions is fueled by two main factors: multi-generational living and supplemental rental income. Families are increasingly looking for ways to house aging parents or adult children on-site, while others are capitalizing on the high demand for local rentals. At Forge&FrameTrades, inc, our experience with comprehensive construction services and new home construction allows us to navigate these transformations with technical precision, ensuring your garage becomes a seamless extension of your home rather than just a finished utility space.
The Cost of a Garage Conversion in Visalia CA
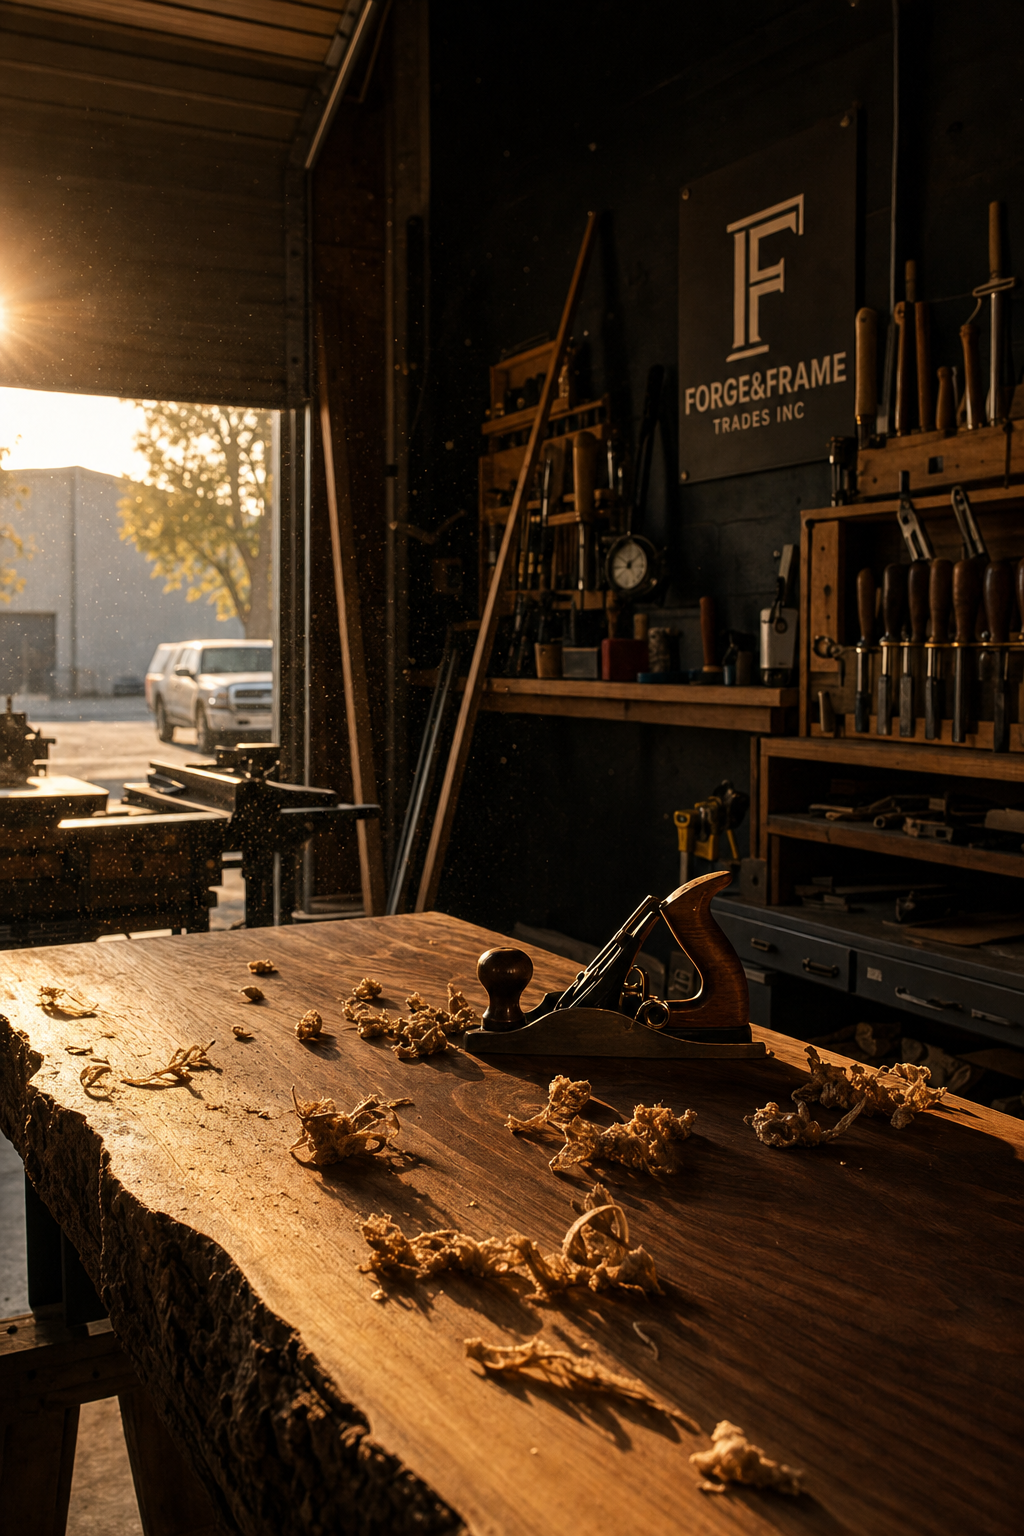
Defining the scope of your project is the first step toward a successful budget. A simple conversion into a home office or gym, often referred to as a finished garage, typically involves insulation, drywall, flooring, and basic electrical upgrades. However, a full ADU conversion includes a kitchen, bathroom, and dedicated living space, which requires a more substantial investment. In Visalia, homeowners should expect a price range of $80,000 to $160,000 for a standard two-car garage transformation into a legal dwelling unit.
Expense Category | Estimated 2026 Cost Range |
|---|---|
Design, Engineering & Title 24 Reports | $5,000 – $10,000 |
Plumbing & Sewer Lateral Work | $10,000 – $20,000 |
Electrical Upgrades & Mini-Split HVAC | $14,000 – $30,000 |
Kitchen & Bath Fixtures and Cabinetry | $8,000 – $25,000 |
Interior Finishes, Drywall & Flooring | $12,000 – $28,000 |
Plumbing often represents the most significant variable in these projects. Because most local garages were built without existing drain lines, we must trench through the yard to connect to the main sewer lateral. This specialized work, combined with the necessity of a dedicated water heater and high-efficiency climate control, accounts for a large portion of the technical budget.
While labor and overhead in the Central Valley remain lower than in the Bay Area or Los Angeles, California’s strict building codes apply state-wide. Meeting Title 24 energy requirements involves high-performance insulation and energy-efficient windows, which are non-negotiable for permit approval. As a firm providing comprehensive construction services, we emphasize that while the primary structure exists, the systems within it must meet the same rigorous standards as new home construction. Investing in professional labor ensures the unit is safe, legal, and truly adds to the property value rather than creating a liability.
Navigating City of Visalia Permits and the 750 Square Foot Rule

Securing approval for a garage conversion Visalia CA project is a structured process, thanks to the city’s commitment to housing density. One of the most significant advantages for local homeowners is Visalia’s 20 calendar day plan check review commitment. This expedited timeline for the initial review ensures that your project does not languish in administrative limbo, allowing our comprehensive construction services team to move into the build phase much faster than in many other California municipalities.
The most critical regulation to understand is the 750 square foot threshold. Per California state law, any ADU under 750 square feet is entirely exempt from local impact fees, which often include assessments for parks, schools, and traffic. Considering a standard two car garage typically measures between 400 and 500 square feet, most conversions naturally fall into this sweet spot, potentially saving you $5,000 to $12,000 in upfront costs. This makes the garage conversion one of the most fiscally responsible ways to approach new home construction on a micro scale.
Furthermore, current state mandates have simplified the logistical burden regarding parking. In most cases, homeowners are no longer required to replace the off-street parking lost during a conversion. Additionally, the 10 year rule provides a safety net for older structures; it allows owners to delay the correction of certain non-safety related building code violations for up to a decade if those issues were present before the conversion. If you have questions about how these local and state codes apply to your specific lot, you can contact our team for a site feasibility assessment.
ADU vs JADU: Which Conversion is Right for Your Property
Choosing the right designation for your garage conversion Visalia CA project depends on your property’s layout and your long term residency goals. California law distinguishes between a standard Accessory Dwelling Unit (ADU) and a Junior Accessory Dwelling Unit (JADU). A JADU is capped at 500 square feet and must be contained entirely within the existing walls of the primary residence. This makes JADUs an excellent choice for attached garages. They require an efficiency kitchen and a separate entrance, but they are permitted to share bathroom facilities with the main house if necessary.
A standard ADU provides more autonomy. These units can be detached from the main home and offer greater square footage, which is often preferred for high end rental units or permanent guest houses. While a JADU is often faster to permit, it usually comes with an owner occupancy requirement, meaning the owner must live in either the main house or the JADU. Standard ADUs currently lack this restriction in most California jurisdictions, offering more flexibility for pure investment properties.
Feature | Junior ADU (JADU) | Standard ADU |
|---|---|---|
Max Size | 500 sq. ft. | Up to 1,200 sq. ft. |
Location | Must be attached/internal | Attached or Detached |
Kitchen | Efficiency kitchen allowed | Full kitchen required |
Privacy | Higher integration with main home | Maximum separation |
For Visalia homeowners with larger lots, it is worth considering if a detached build is a better alternative to a conversion. If your garage is your only source of covered parking and storage, using our new home construction expertise to build a separate unit in the backyard may preserve your property value better than losing the garage entirely. Our comprehensive construction services include a site analysis to help you decide. To discuss which unit type fits your lot, you can contact our team for a consultation.
ROI and Rental Income Potential in the Central Valley
Investing in a garage conversion Visalia CA project is a strategic financial move that extends beyond simple convenience. By shifting a structure from a utility space to a legal dwelling unit, you are fundamentally changing your property's appraisal profile. In Tulare County, adding habitable square footage is recorded officially, often resulting in an equity boost that can increase overall property value by 20% or more. Unlike a basic renovation, this conversion adds a specific unit count to your lot, which is a high-value metric for future buyers and appraisers alike.
The rental market in Visalia remains strong for smaller, modern units. Current market trends for a well-finished one-bedroom ADU show potential rental income ranging from $1,200 to $1,800 per month. For many homeowners, this monthly cash flow is enough to fully cover the debt service on a home equity line of credit or a specialized construction loan used to fund the build. This makes the project self-sustaining from a cash-flow perspective while the property continues to appreciate.
Financial Metric | Estimated Impact in Visalia |
|---|---|
Estimated Monthly Rent | $1,200 – $1,800 |
Property Value Increase | 20% – 30% |
Typical Equity Boost | $60,000 – $120,000 |
Tulare County Square Footage Addition | 400 – 500 sq. ft. |
This equity boost serves as a significant hedge against market volatility. While new home construction requires substantial land and infrastructure investment, converting your garage leverages what you already own to create a secondary revenue stream. To ensure your project meets the high standards required for maximum appraisal value, our team provides comprehensive construction services tailored to the local market. If you are ready to analyze the specific ROI potential for your lot, contact our team for a detailed feasibility assessment.
Overcoming Technical Challenges: Plumbing, HVAC, and Insulation

Converting a standard utility space into a habitable residence involves more than just aesthetics. A garage conversion Visalia CA project must address the fundamental fact that garages were originally engineered for vehicles, not occupants. One of the most significant hurdles is managing moisture. Standard garage slabs rarely include an under-slab vapor barrier, which can lead to significant dampness and flooring failure if not remediated with specialized topical sealants or moisture mitigating subfloors.
Plumbing presents another layer of complexity. Since most garages lack existing drain lines, our team must trench through the yard to connect the new unit to the main sewer lateral. This requires precise grading to ensure proper drainage flow. For climate control, we prioritize Title 24 compliance by installing high efficiency heat pump mini split systems. These units meet California’s rigorous energy standards while providing independent heating and cooling for the ADU.
Safety is paramount, particularly for attached conversions. California building code requires a specific fire separation wall between the primary residence and the new dwelling unit to prevent the spread of fire and smoke. Our comprehensive construction services ensure these technical details are handled with the same precision as new home construction. If you have concerns about your existing structure's viability, contact our team to evaluate these critical systems before you begin.
The Timeline: From Initial Design to Move In Day
After solving the technical puzzles of moisture barriers and sewer lines, the focus shifts to the project schedule. A typical garage conversion Visalia CA project follows a structured three phase timeline to ensure every detail meets state safety codes and local standards.
Design and Feasibility (2 to 4 weeks): Our team conducts site measurements and develops a layout that maximizes the limited footprint of a two car garage. This includes drafting the Title 24 energy reports required for California compliance.
City of Visalia Plan Check (3 weeks): Because the city maintains a 20 calendar day review commitment, we can typically move from submission to permit issuance faster than in many other Central Valley municipalities.
Construction Phase (4 to 6 months): This is the active build period, encompassing trenching for utilities, framing fire walls, and installing interior finishes.
Although a conversion is more efficient than ground up new home construction, professional results depend on proper sequencing. We allocate specific time for mandatory inspections and the detailed integration of systems provided through our comprehensive construction services. Quality craftsmanship in specialized trades like electrical and plumbing cannot be rushed without risking the integrity of the unit. To establish a firm start date for your property, contact our team to begin the feasibility phase.
Transforming your Visalia garage into a functional ADU is a powerful way to increase your property value and living space. Success depends on careful budgeting and a firm grasp of local permit requirements. While this guide provides a solid foundation for your planning, every home presents unique structural challenges. If you want expert help navigating these complexities to ensure your project stays on track, our team is ready to assist. You can explore our Services to see how we help homeowners turn their visions into reality.