Safe load bearing wall removal Visalia CA requires obtaining a building permit and hiring a structural engineer to provide stamped drawings for proper weight redistribution. The project generally involves installing a structural beam and costs between $1,200 and $5,000; however, professional assessment is necessary to identify which walls support the home's upper floors and roof.
Tearing down a wall to create an open concept kitchen often feels like a high stakes gamble for Visalia homeowners. You want the modern flow of a spacious living area, but the fear of structural failure or a red-tagged project keeps your floor plan stuck in the nineties. In the Central Valley, wall removal is much more than a cosmetic update; it is a technical engineering task that must account for California’s unique seismic and lateral load requirements. Understanding the mechanics of your home’s skeleton is the only way to ensure both long term safety and strict building code compliance. In this guide, we will break down the professional process of load bearing wall removal. You will learn how to identify structural supports, navigate the Visalia permitting office, and compare the costs of LVL versus steel beams to find the right solution for your remodel.
The Reality of Load Bearing Wall Removal in Visalia, California
Open-concept floor plans remain the most sought-after feature for modern Central Valley living. In established Visalia neighborhoods like Giddings or Beverly Glen, many mid-century ranch-style homes were designed with compartmentalized rooms that can feel restrictive. While the desire for a seamless flow between the kitchen and living room is common, the process of load bearing wall removal Visalia CA involves more than just a sledgehammer and some new drywall.
A load-bearing wall is a critical structural component that transfers the vertical weight of the roof, ceiling, or upper floors down to your home's foundation. In California, these walls serve a dual purpose: resisting gravity and providing lateral stability. While gravity is a constant downward force, lateral loads occur during wind storms or seismic events. Removing a wall without a professional engineering plan can compromise the shear strength of the structure, leaving the home vulnerable to racking or shifting during an earthquake.
As a provider of comprehensive construction services, we emphasize that structural integrity is the foundation of any successful remodel. Simply replacing a wall with a beam might support the weight of the roof, but it does not automatically replace the bracing the wall once provided. Navigating these California-specific engineering requirements is the first essential step in transforming a traditional Visalia home into a safe, open-concept space.
How to Identify a Load Bearing Wall in Your Home
Identifying a load-bearing wall requires a systematic look at how your home’s weight is distributed. While a partition wall only exists to divide a room or provide a surface for drywall, a structural wall is a vital link in the load path. In many Visalia homes, the first place to check is the attic. Look at the ceiling joists; if you see two joists that meet and lap over a specific wall, that wall is almost certainly bearing the weight of the ceiling and roof.
Another clear indicator is the direction of the joists relative to the wall. Generally, any wall running perpendicular to the floor or ceiling joists is structural. If a wall runs parallel to the joists, it is less likely to be bearing a load, though this is not always the case in complex framing. For homes with a raised foundation, common in older parts of town, you can head into the crawl space. Walls that align directly over a heavy support beam or a concrete footing are primary candidates for structural support.
Distinguishing between a simple partition and a structural wall becomes more difficult in multi-story residences. In these homes, load-bearing walls are often stacked on top of each other from the foundation up through the second floor to ensure a continuous load path. This complexity is why professional pre-construction management is essential before any demolition begins. While these visual cues provide a starting point for load bearing wall removal Visalia CA, a professional assessment ensures that hidden structural elements, such as point loads or braced wall panels, are not overlooked.
Why California Structural Standards are Different: Lateral and Gravity Loads
Understanding the physics of a home is what separates a safe renovation from a structural liability. While gravity is the force most homeowners consider, California residents must also account for seismic forces. A load bearing wall serves two primary functions. First, it manages gravity loads, which is the vertical weight of the structure. Second, it provides lateral resistance, which is the home's ability to stay upright during wind storms or earthquakes.
In the Central Valley, seismic events place horizontal pressure on a building. When a wall is removed, you are not just taking away a support for the ceiling; you are removing a shear panel that prevents racking. Racking occurs when the rectangular frame of a house begins to lean into a parallelogram shape, eventually leading to structural failure. Simply sliding a beam into the ceiling addresses the gravity load, but it does nothing to restore the lateral stability that the original wall provided.
This technical complexity is why California Business and Professions Code 5537(b) is so strict. The code generally requires that any modification deviating from conventional framing, which includes most load bearing wall removal Visalia CA projects, must be designed and stamped by a licensed structural engineer or architect. An engineer will calculate how the new beam transfers these forces to the ground. This often requires the installation of a moment frame or specific shear wall reinforcements elsewhere in the home to compensate for the lost stability.
Furthermore, the vertical posts supporting the new beam create concentrated point loads. These loads are far heavier than the distributed weight the wall previously managed. Without professional pre-construction management to assess the foundation, these point loads can crack a standard slab or cause the home to settle unevenly. Ensuring your remodel meets these rigorous California standards protects both your family and your investment.
The Step by Step Process for a Structural Remodel

Executing a successful load bearing wall removal Visalia CA requires a disciplined sequence of events to ensure the house remains stable throughout the transition. The process begins with a structural engineering site visit where a licensed professional maps the load path from the roof to the foundation. These calculations are translated into detailed architectural drawings that specify the beam type, post sizes, and specific connection hardware. This documentation is required by the City of Visalia Building Division to obtain the necessary permits and ensures the project adheres to California’s strict seismic codes.
Before any demolition occurs, the team must install temporary shoring. This involves building a sturdy "false wall" on both sides of the target wall to catch the weight of the joists. Only when the house is fully supported can the existing wall be removed. This stage often reveals hidden utilities; many load bearing walls in the Central Valley serve as chases for electrical wiring, plumbing vents, or gas lines. Our pre-construction management team plans for these reroutes to ensure that light switches and water lines are relocated without disrupting the flow of the home.
Next comes the installation of the structural beam, typically Laminated Veneer Lumber (LVL) or a steel I-beam. This beam is hoisted into place and secured with heavy duty hangers and bolts as specified by the engineer. However, the work does not end at the ceiling. In Visalia, the soil composition consists largely of expansive clay, which reacts significantly to moisture and pressure changes.
Replacing a wall with a beam transforms a distributed load into two intense point loads at the vertical posts. To prevent the slab from failing under this new pressure, we often must cut the concrete to pour deeper, reinforced footings. This foundational work is an essential part of our comprehensive construction services, as it prevents the new beam from sagging or the floors from becoming unlevel over time. This step by step approach guarantees that the aesthetic gain of an open floor plan does not come at the expense of your home’s structural safety.
Cost to Remove a Load Bearing Wall in Visalia, CA
Budgeting for load bearing wall removal Visalia CA requires an understanding of both professional fees and physical labor. While every home in the Central Valley has unique structural requirements, local homeowners should generally expect the following cost ranges for a professional project:
Service Category | Estimated Cost Range |
|---|---|
Structural Engineering Fees | $800 – $2,000 |
City of Visalia Permitting | $500 – $1,200 |
Construction and Labor | $5,000 – $15,000+ |
Several factors drive these figures upward. A primary variable is the length of the span. A 10 foot opening often utilizes a standard Laminated Veneer Lumber (LVL) beam, which is a cost effective solution for many ranch style homes. However, a 20 foot opening significantly increases the structural demand, often requiring a more expensive steel beam or a complex moment frame to satisfy California’s seismic requirements. Larger spans also create higher point loads, necessitating more extensive foundation work.
Furthermore, the presence of plumbing, gas lines, or electrical panels within the wall will increase labor costs. Investing in pre-construction management allows for a detailed assessment of these hidden variables before demolition begins. While these costs represent a significant portion of a renovation budget, they ensure the structural integrity of your property is never compromised for the sake of aesthetics. For a tailored estimate based on your specific layout, you can Contact Forge and Frame Trades to discuss your project goals.
Beam Options for Open Concept Kitchens: LVL vs. Steel
The beam is the backbone of your new open space. For most load bearing wall removal Visalia CA projects, Laminated Veneer Lumber (LVL) is the industry standard. LVL beams are engineered wood products that are readily available at Visalia area lumber yards. They are highly manageable for construction crews and cost-effective for spans up to 15 or 18 feet. However, a wood beam typically requires a dropped header, meaning a portion of the beam will be visible below the ceiling line after the drywall is finished.
Homeowners desiring a perfectly flat, uninterrupted ceiling often upgrade to a steel I-beam. Steel’s incredible strength to depth ratio allows it to be recessed into the existing ceiling joists, creating a flush look. While steel enables longer spans without intermediate posts, it comes with trade-offs. It is significantly heavier, requires a more complex installation involving specialized lifting equipment, and typically has longer lead times from local metal fabricators.
Material | Visibility | Installation | Lead Time |
|---|---|---|---|
LVL (Engineered Wood) | Usually dropped (visible) | Fast, standard tools | Short (1-3 days) |
Steel I-Beam | Can be flush (hidden) | Slow, heavy equipment | Long (1-2 weeks) |
Choosing between these materials is a key part of our pre-construction management phase. We weigh the aesthetic desire for a flush ceiling against the structural requirements and budget constraints of your specific comprehensive construction services plan.
Navigating Visalia Building Permits and Inspections
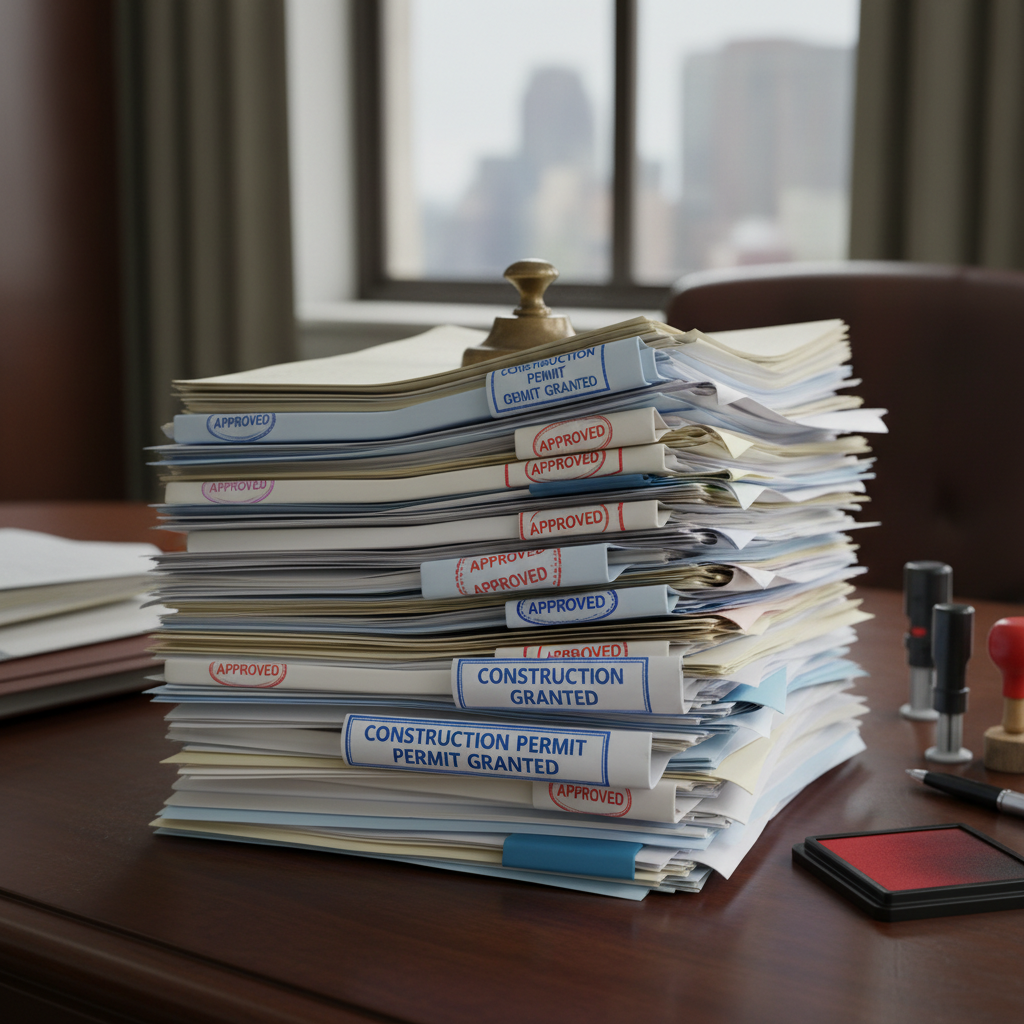
Obtaining a permit from the City of Visalia Building Division is not just a regulatory formality; it is a vital legal safeguard for your property. For load bearing wall removal Visalia CA, the permit process ensures that every structural modification adheres to the California Building Code, specifically the rigorous seismic standards discussed previously. In Tulare County, unpermitted structural work represents a major liability during the home sale process. Savvy buyers and home inspectors frequently identify missing permits for significant renovations, which can stall a transaction, lead to heavy fines, or even require you to tear out finished work to prove structural compliance.
The inspection timeline is precise. A city inspector will typically perform a structural framing inspection once the new beam is in place but before any drywall is installed. They must verify that the temporary shoring was correctly implemented and that the new hardware, including the specific hangers, bolts, and straps required by the engineer, is installed exactly as specified. Utilizing professional pre-construction management ensures these inspection milestones are integrated into the project schedule. This coordination is a core part of our comprehensive construction services, protecting you from the risks of unpermitted demolition and ensuring the long term marketability of your Visalia home.
Design Considerations After the Wall is Gone
Finalizing a load bearing wall removal Visalia CA project involves more than just structural success; it requires meticulous aesthetic integration. A primary challenge is flooring continuity. When a wall is removed, a gap or scar is left in the floor. For older homes in Visalia with traditional oak hardwood, this requires lacing in new boards and refinishing the area for a seamless look. Matching LVP dye lots can be equally difficult, often necessitating a full floor replacement to maintain visual flow between the formerly divided rooms.
Beyond the floor, removing a wall often displaces HVAC ducts and returns hidden in the framing. Rerouting these systems is a critical part of our comprehensive construction services, ensuring your open space maintains efficient climate control during hot Central Valley summers. Furthermore, the kitchen layout must be reimagined. Eliminating a wall often removes the primary location for upper cabinets or a pantry, disrupting the traditional work triangle of the sink, stove, and refrigerator. During pre-construction management, we help homeowners transition these functions to a central island, ensuring the space remains functional once the structural support is moved to the overhead beam.
Successfully removing a load bearing wall is a major milestone in achieving a modern, open layout for your Visalia home. It requires a careful balance of architectural vision, structural engineering, and strict adherence to local safety codes. While understanding the process is essential for any homeowner, executing these changes safely is a complex task. If you want expert help managing the structural integrity of your renovation, feel free to view our Services for professional guidance. We can help you create the perfect space with confidence.